The Approach
Better housing starts with better choices.
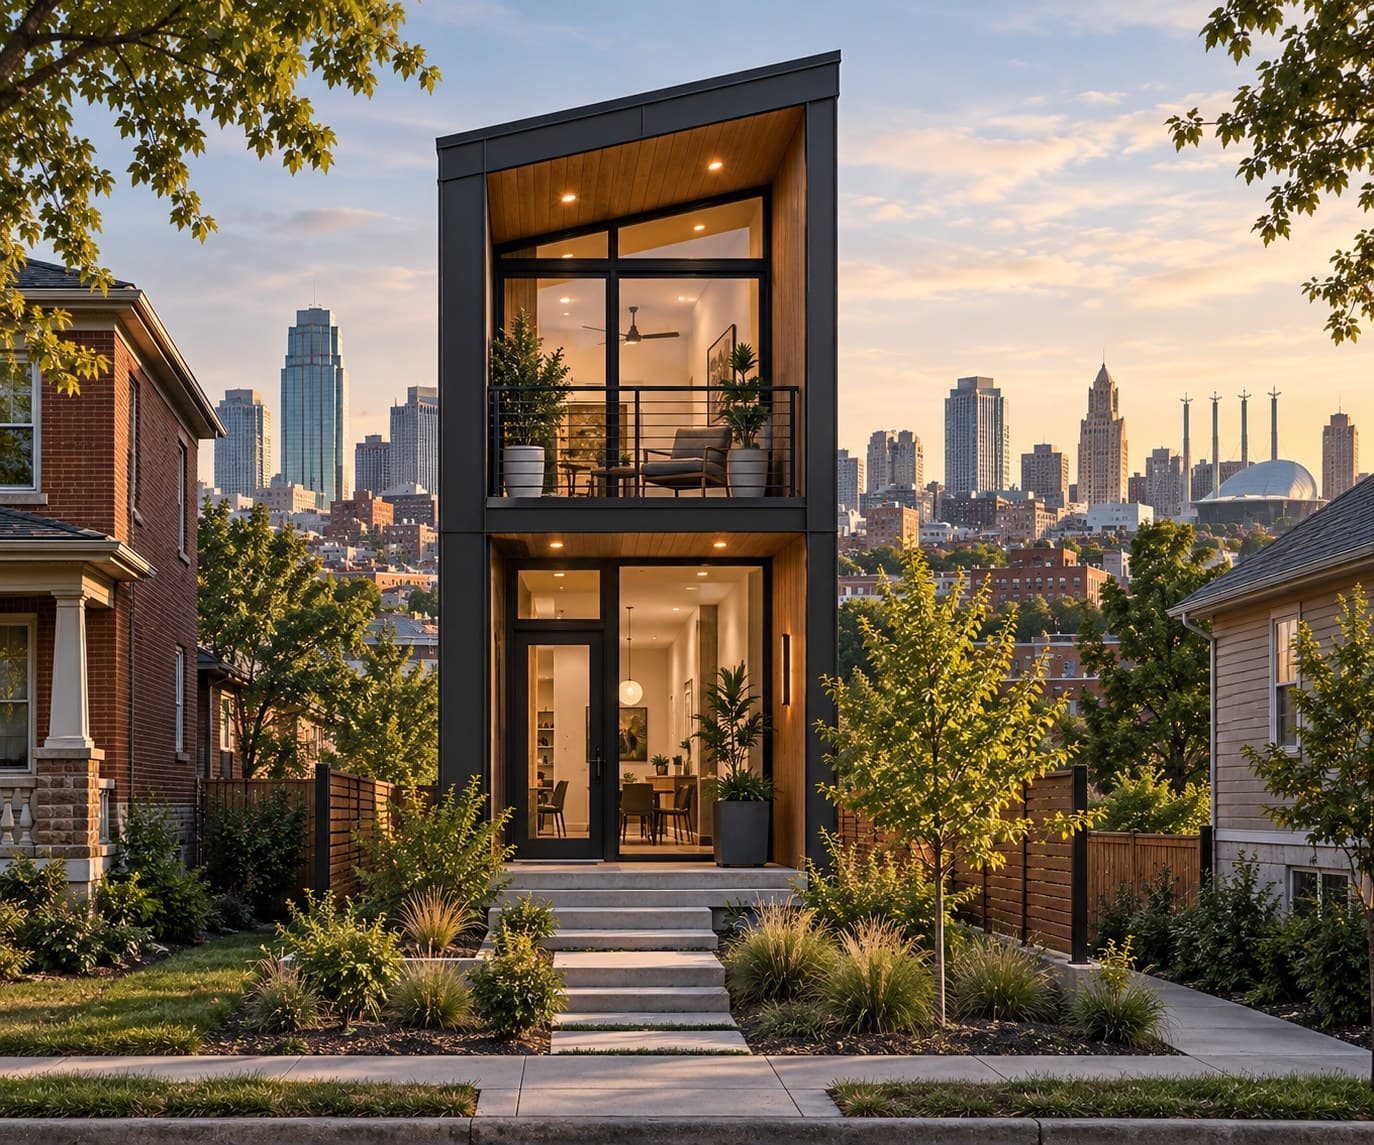
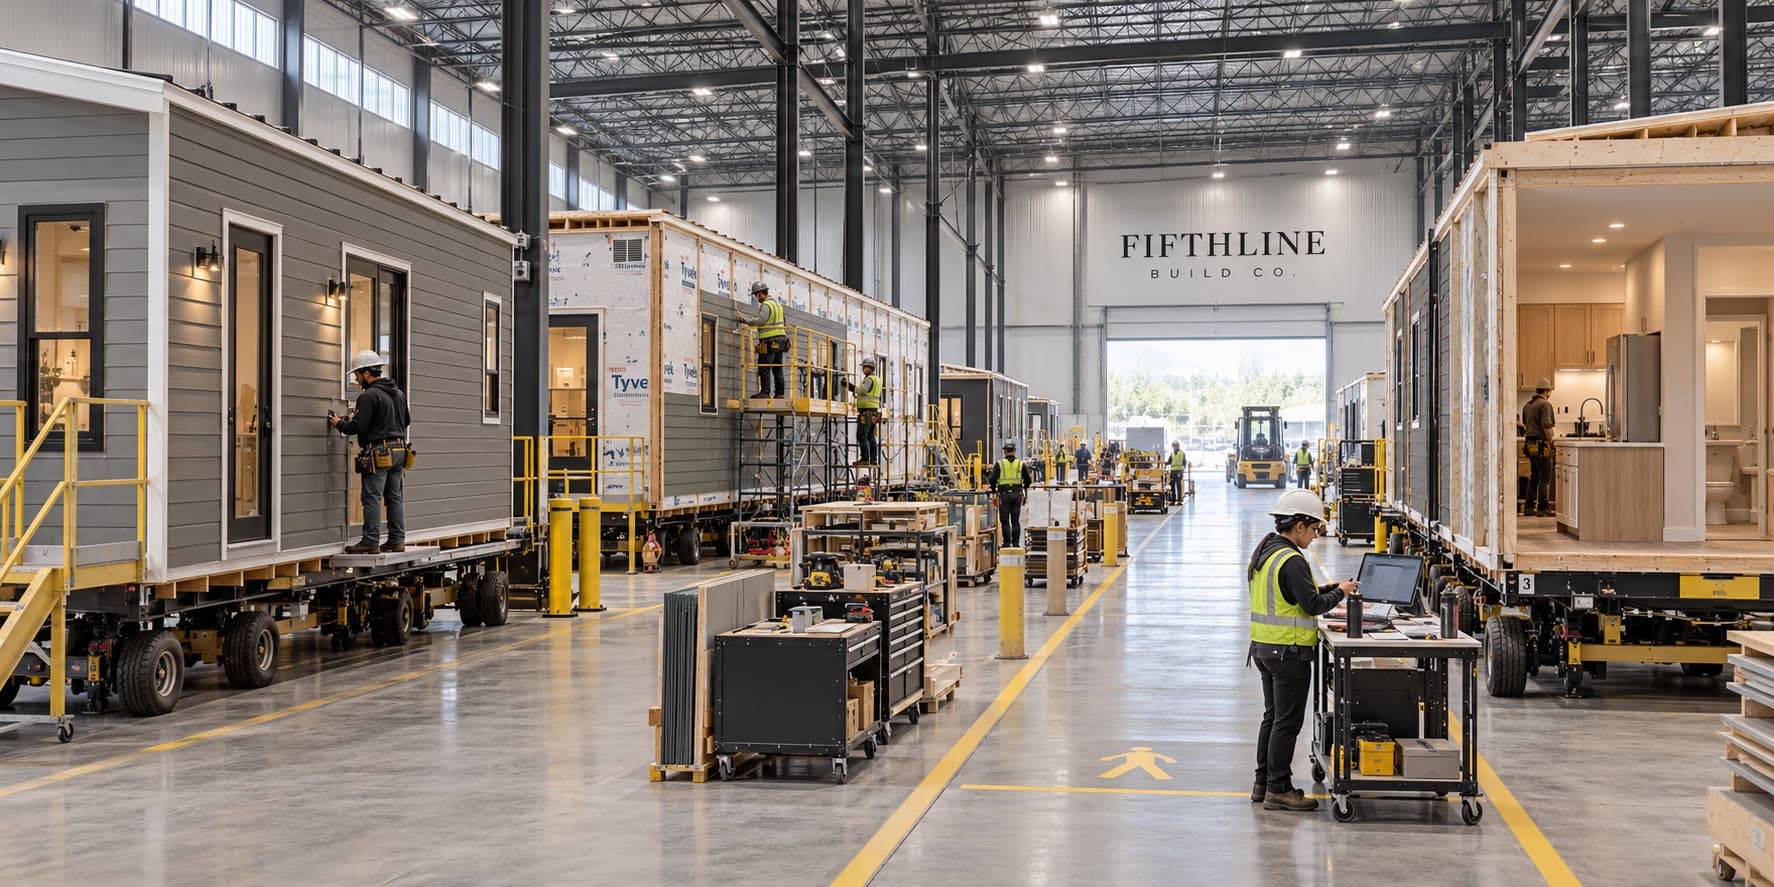
Fifthline Build Co. starts from the site and the household, not from a preferred building method. Modular, panelized, and site-built approaches each have a place. The right mix is the one that delivers a quality home at a cost the neighborhood can carry, with capital structured to match and shaped by the long-term needs of the people who will live there.
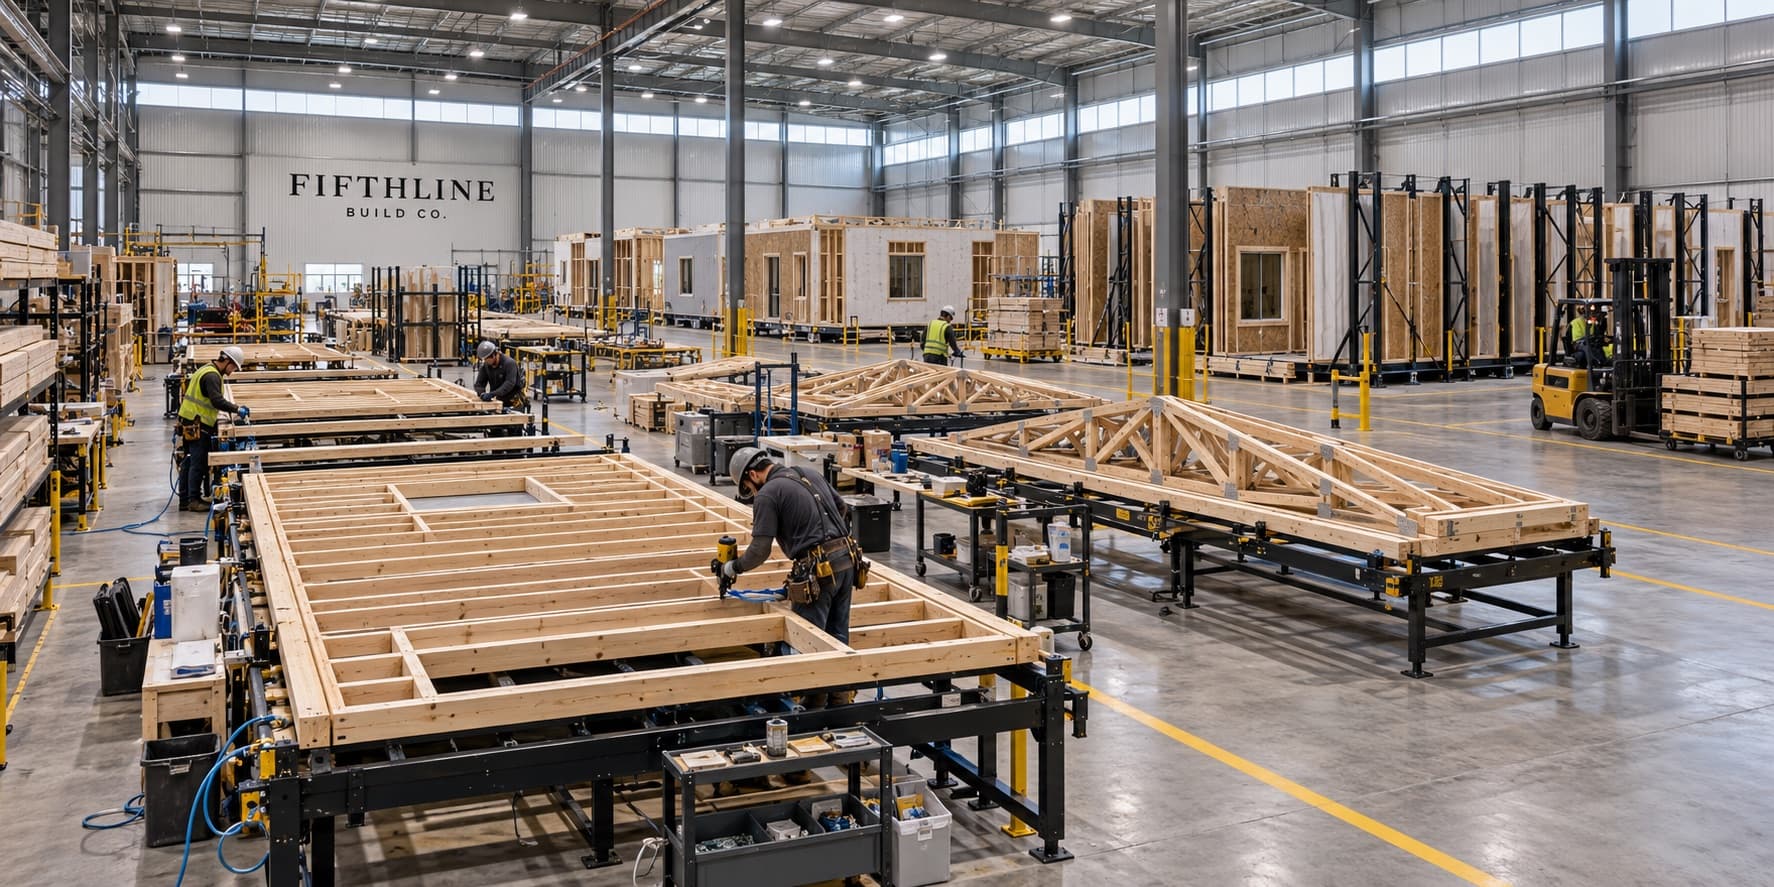
This is not about cutting corners to hit a price. It’s about removing the sources of cost and delay that have nothing to do with the quality of the finished home: weather delays, trade scheduling conflicts, material waste, and inconsistent workmanship across sites.
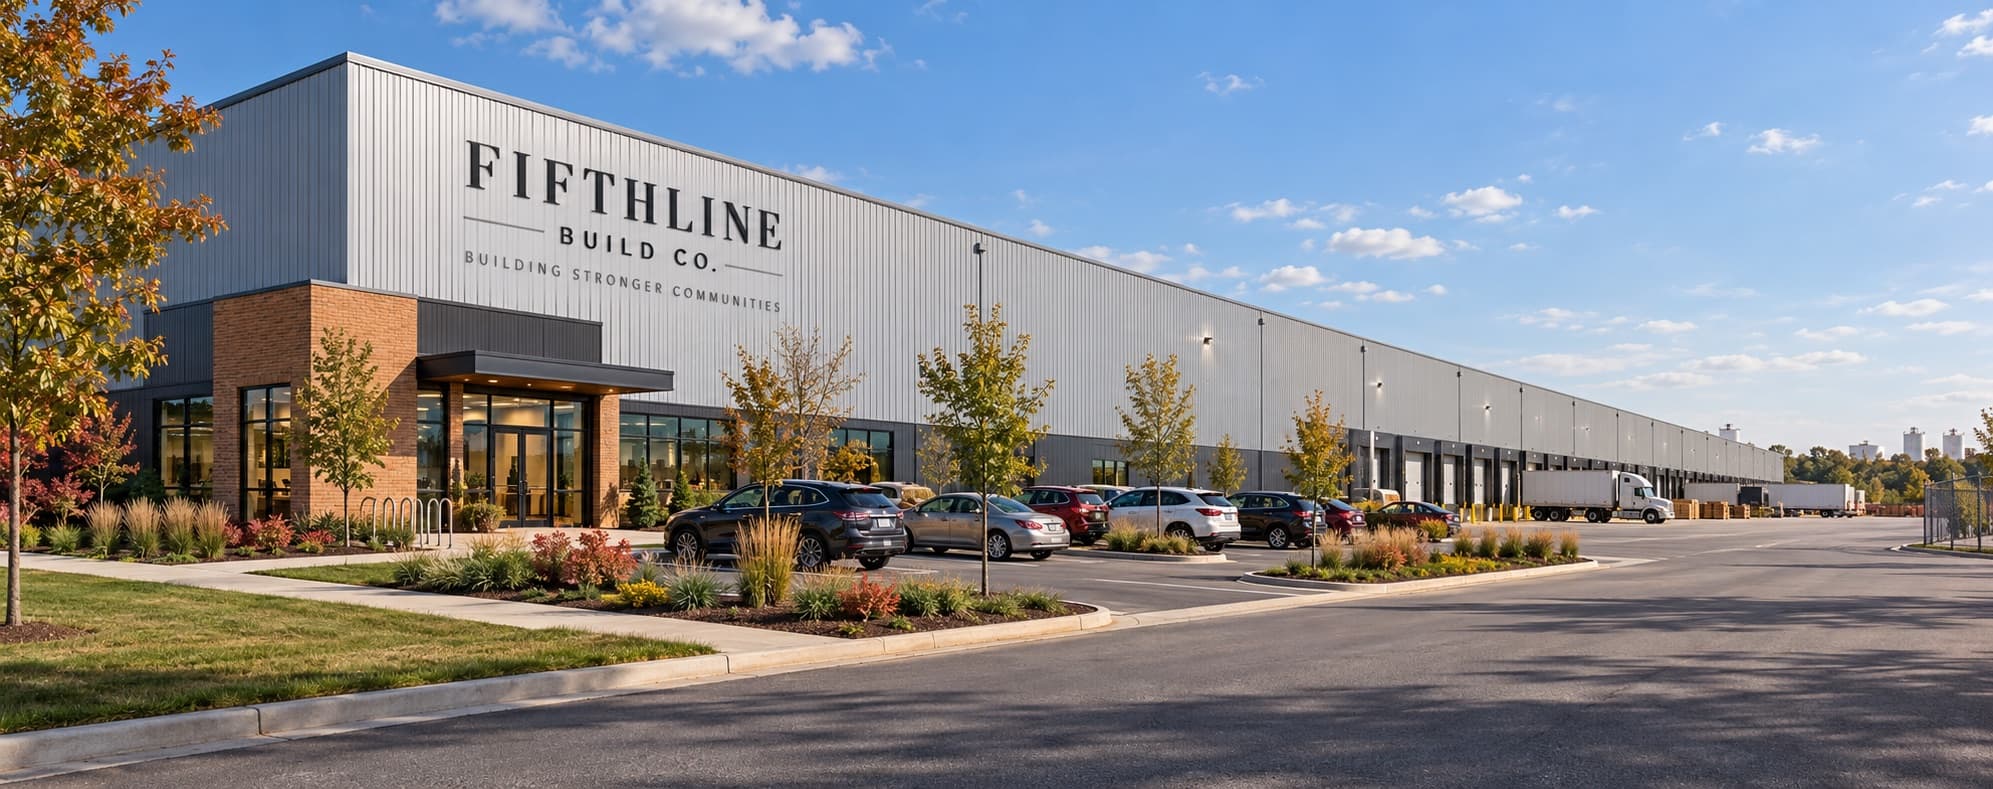
That capacity may come from modular manufacturing, panelized production, advanced site-built methods, or some combination, owned by Fifthline, delivered in partnership with established manufacturers and builders, or both. The goal is better housing at real scale, not a particular method or org chart.
Where we fit
Lower cost per home makes every dollar go further.
Deep affordability always takes subsidy. No building method turns a home for a family earning $34,000 a year into a market-rate deal. What lower construction cost does is stretch each subsidy dollar, so the same public funds produce more homes for the households the shortage hits hardest.
Above that, between roughly 60% and 120% of area median income, the market is not building the small rentals and entry-level homes for sale that working households need. That missing middle is where faster, lower-cost production can make projects pencil on their own.
Efficiency
We evaluate methods and technology for their ability to coordinate design, approvals, procurement, and construction, reducing delays and duplicated work.
Cost-effectiveness
We consider construction costs alongside financing, operating costs, and long-term maintenance. The right capital structure and delivery method need to work together without sacrificing quality.
Sustainability
We look for ways to reduce material waste, improve energy performance, and build durable homes, evaluating each approach across construction and the life of the home.